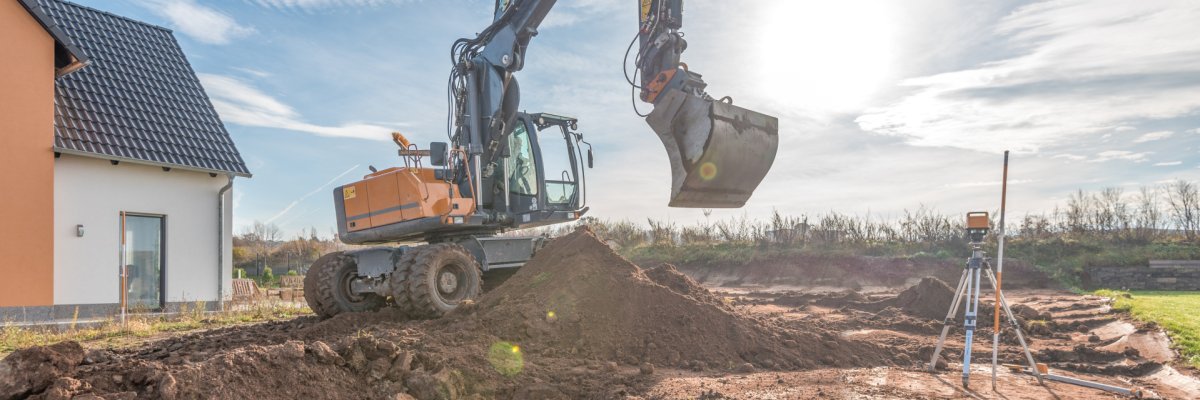
Building
A permit is generally required for the construction, erection, installation, alteration, or change of use of structures. Depending on the nature and scope of the project, different procedures may apply. The applicable procedure is governed by the Hessian Building Code and depends on the type of use and the location of the property.
Anyone wishing to build must have the planned project reviewed before work begins to ensure that it complies with public law regulations. These include, among other things, requirements under building planning law, building code regulations, and other specialized laws, such as those governing the protection of nature or historic preservation.
Not every construction project goes through the same process. While larger or more complex projects typically require a comprehensive review by building authorities, smaller projects may, under certain conditions, be handled through a simplified procedure or may even be exempt from requiring a permit. However, even projects that are exempt from requiring a permit must comply with all applicable regulations.
Classification of Construction Projects
The classification under the applicable procedure depends on various factors, such as:
- Type and Size of the Construction Project
- Intended Use
- Indoor or outdoor location
- Location within the scope of a zoning plan
- Compliance with clearance requirements, etc.
As part of the relevant procedure, the building authority reviews whether the project conflicts with any public law requirements. Construction may begin only after the required permit has been granted or once the conditions for exemption from permitting have been met.
Generally, a distinction is made between the following methods:
- Construction Projects Not Requiring a Permit
- Exemption Procedure
- Simplified Building Permit Process
- Building Permit Process
Online Application
The Fulda District accepts applications for building permits, deviations/exceptions/exemptions, preliminary building inquiries, and exemption procedures exclusively in digital form via the Hessen Building Portal. The entire process—from the submission of the application through the issuance of a decision to construction supervision—is thus conducted entirely digitally.
The digital process offers you the following benefits:
- No paper documents or signatures are required for the application, so you won't have to print out the application forms or large-format construction drawings.
- The application process is convenient and guided step-by-step. Designers and building owners can each work on the building permit application separately through the construction portal, upload documents, and provide their digital approval.
- Processing times will be reduced. Since the entire process is handled digitally, all delays caused by the involvement of external agencies are eliminated. In addition, letters and notices are delivered digitally via the construction portal on the same day.
If you have any technical questions regarding the Bauportal Hessen or the digital application process while submitting your application online, please direct them to the Bauportal Hessen support team, specifying your application number:
Email: support-digitalisierung@ekom21.de
Phone: 0641 9830 3744The construction portal also provides a handbook that describes the registration and application processes in detail.
For technical questions regarding your construction project, please contact the district building authority directly, as usual.
Tips for Applying
- Building Owners Consisting of Multiple Individuals
When submitting a digital building permit application for projects in which the building owners consist of multiple individuals, one person must generally be designated to fulfill the obligations of the building owners. Therefore, in the input form for the building owner, you must specify the person who will assume these responsibilities. Additional building owners can be added on the next page.
- Entering the Correct Draft Author
: Planning firms should take special care when entering the draft author to ensure that the correct information is entered into the draft author field. It often happens that office staff without authorization to submit building applications enter the data there; this is not legally correct. The building application must be electronically countersigned by a person with the appropriate authorization to submit building applications.
- Invitation to the
Building Owner: The designer and the building owner work together to process the digital building permit application. Designers must therefore invite building owners to submit the digital application. Only after the building owner has submitted the digital confirmation can the designer submit their confirmation. Detailed instructions can be found in the Bauportal manual.
- Submission of
the Application: Both the designer and the building owner must “confirm” the application digitally. After the application has been confirmed, it must still be “submitted” by either the designer or the building owner. Only after the application has been submitted will it be received by the building authority. You will then receive a technical confirmation of receipt.
- Application
Forms The application form does not need to be filled out by hand and uploaded. The data is captured digitally. Signatures are not required; instead, they are replaced digitally by the confirmation of the design author and the building owner.
- Construction
Drawings Construction drawings do not need to be signed. It is sufficient to generate the construction drawings as PDF files from the drafting program and upload them. Confirmation on the construction portal ensures that the building owner has reviewed the construction drawings.
- Building
Permit: The building permit is provided exclusively in digital form. No paper copy of the building permit will be issued. A permit issued through the Hessen Building Portal is deemed to have been legally served.
Preliminary Building Permit Application
A preliminary building inquiry can be used to clarify certain issues before submitting a comprehensive building application. The questions raised in the preliminary building inquiry should be formulated as precisely and specifically as possible. A preliminary building inquiry may address any matters that are reviewed during the building permit process.
Search results are loadedNo services found.Construction Projects Not Requiring a Permit
Some smaller and less significant projects are completely exempt from the permit requirement. The Hessian Building Code contains an exhaustive list of the construction projects to which this applies. These include, for example:
- Garden sheds without living areas, with a volume of up to 30 m³
- Garages with a floor area of up to 50 m²
- Conservatories with a floor area of up to 30 m²
The catalog also includes projects for which the exemption from the permit requirement is subject to certain conditions, because they require review only under specific circumstances for reasons related to building code regulations. For example, garages must be reported to the municipality. The municipality may require a permitting process.
Search results are loadedNo services found.Exemption Procedure
Within the scope of a zoning plan, an exemption procedure may be conducted for the construction, alteration, or change of use of a structure under the following conditions:
- The construction project is not a special-purpose building
- The construction project complies with the provisions of the zoning plan.
- No exceptions, exemptions, or deviations from building codes or zoning laws are required (e.g., setback requirements).
- Access is guaranteed
The exemption from planning permission also applies to alterations or changes in use of attic spaces for residential purposes, including the construction of dormers, within areas subject to planning regulations.
In addition, a special provision will remain in effect through December 31, 2030, allowing for an exemption from the permit requirement even for the construction of residential buildings in unplanned inner-city areas. This is subject to the condition that the construction project, in terms of size and design, blends in with the immediate surroundings and that the building authority does not require a permitting process to be carried out.
Search results are loadedNo services found.Simplified Building Permit Process
The simplified procedure is intended to strengthen the personal responsibility of the building owner and other parties involved in the construction project and to expedite the issuance of a building permit. The simplified procedure applies under the following conditions:
- This is not a custom-built structure
- No exemption from the permit requirement is possible or desired
Under the simplified procedure, the building inspectorate reviews only the following items:
- Building Planning Law
- Requested Exemptions from Building Codes
- Other public law regulations, provided that the building permit replaces a separate decision under those regulations or that such a decision is not required (e.g., nature conservation, historic preservation)
Search results are loadedNo services found.Building Permit Process
In the case of special structures or at the explicit request of the client, the building inspectorate reviews the following points as part of the full inspection process:
- Building Planning Law
- Building Code
- Other public law regulations, provided that the building permit replaces a separate decision under those regulations or that such a decision is not required (e.g., nature conservation, historic preservation)
Search results are loadedNo services found.Demolition, Tearing Down, and Removal
As of October 9, 2025, the demolition or removal of structures no longer requires a building permit. However, the building inspectorate must be notified of the intended demolition or removal at least one month in advance. No notification is required for the following projects:
- Structures whose construction, installation, or attachment would be permitted without a building permit under current regulations.
- Detached buildings in building classes 1 through 3
- Other structures up to 10 meters in height that are not buildings
- Publicly Operated Facilities
Search results are loadedNo services found.Final Inspection and Tent Acceptance
Temporary structures above a certain size may only be put into use if their erection is reported to the building inspectorate in a timely manner, along with submission of the inspection log. Temporary structures, such as festival tents, are considered “structural installations” that are suitable and intended to be repeatedly erected and dismantled. If a temporary structure is not exempt from requiring a permit, it requires a construction permit. In addition, the building authority may make the commissioning of temporary structures contingent upon a final inspection (tent inspection).
Search results are loadedNo services found.Start of Construction and Construction Supervision
A building permit is valid for five years. If construction does not begin within this period, the building permit expires. The building permit also expires if construction is suspended for more than two years. The deadline may be extended upon request.
Before construction begins, the building’s footprint must be staked out and its elevation determined. The start of construction must be reported to the building inspectorate at least one week in advance via the Hessen Construction Portal. The certificate confirming compliance with structural engineering requirements must be submitted along with the notice of the start of construction. In addition, you must also notify the building inspectorate of the completion of the shell and the final completion or occupancy of the building.
The responsibilities of the building inspectorate also include construction supervision. Whether and to what extent site inspections are conducted depends on the construction project. Construction supervision may also be limited to verifying that the required certifications are in place.
Search results are loadedNo services found.Structural Engineering Verifications
The structural engineering verifications must be prepared or certified by an expert or a person authorized to certify structural stability. These are not reviewed by the building inspectorate. The required structural engineering verifications must be submitted no later than before the respective construction phases begin.
The expert or authorized certifier you have commissioned will then also verify that the actual construction work conforms to the structural engineering documentation and issue a so-called supervision or conformity certificate. You must submit these documents together with the notification that the building shell is complete.
Different regulations apply to so-called special structures (Section 2(9) of the Hessian Building Code). Since these structures pose a higher risk, the structural engineering documentation regarding stability and preventive fire protection is reviewed in such cases.
You can find all the details in Sections 68, 75, 83, and 84 of the Hessian Building Code.
Preventive Fire Safety and Mandatory Installation of Smoke Detectors
Preventive fire protection encompasses measures designed to prevent—or at least limit—the occurrence, spread, and impact of fires as much as possible. In this context, aspects of structural fire protection, building and systems-related fire protection, operational fire protection, and organizational fire protection must all be taken into account. The assessment is based on public law regulations, in particular the Hessian Building Code and other specific regulations, such as special building guidelines introduced by building authorities.
For new buildings (primarily special-purpose structures), fire safety considerations are reviewed and evaluated as part of the permitting process; for special-purpose structures, specific requirements and concrete guidelines must be met. For standard buildings, fire safety authorities are typically involved only in connection with requests for exemptions.
In addition, existing special-purpose buildings are inspected on a regular, recurring basis to assess the current condition of the building in terms of fire safety and other safety-related aspects, as well as general building code requirements. These so-called periodic inspections (WP) are generally conducted in conjunction with the Hazard Prevention Service, which assesses the building as part of a hazard prevention inspection (GVS).
Search results are loadedNo services found.Building consultancy
Search results are loadedNo services found.Deviation, Exception, and Exemption
Search results are loadedNo services found.Administrative Offenses
Search results are loadedNo services found.Building control
Search results are loadedNo services found.Change of use of buildings
Search results are loadedNo services found.