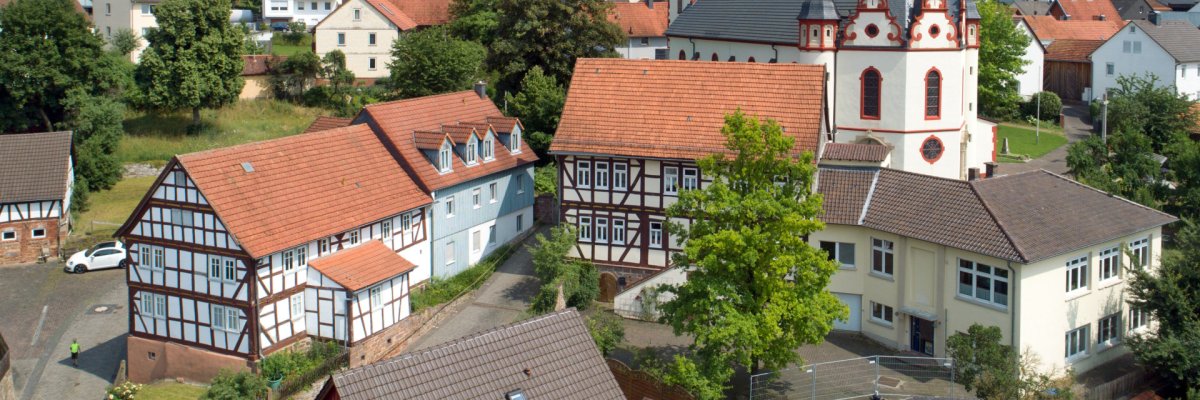
Heritage Preservation and Historic Preservation
The concept of a historic building has evolved over time. In the past, the term referred to palaces, castles, town halls, and similar significant structures; today, industrial buildings, residential buildings, and even entire neighborhoods and groups of houses are also considered historic monuments, provided they are of historical, artistic, scientific, or urban planning significance.
When making structural changes to historic buildings, the guiding principle is that the building’s historic value must be preserved and all changes to the building’s structure must be documented. Therefore, be sure to find out in advance whether the companies you have selected have experience working with historic buildings.
For all other municipalities in the Fulda district, property owners can contact the Hesse State Office for the Preservation of Historical Monuments directly to obtain legally binding information from the historic monuments registry.
Permit under the Historic Preservation Law
As soon as structural changes are made to a historic building itself or in the area surrounding it, a permit under historic preservation laws may be required.
A permit under historic preservation law is required, in particular, for the following projects:
- Demolition, alteration, repair, or restoration of a historic building
- Removal of a historic monument or part thereof from its current location
- Placement of signs or advertising on the monument
- Change in Use of the Historic Building
- The construction, alteration, or removal of structures in the surrounding area that affect the appearance of a historic building
If a building permit is required for the construction project under the Hessian Building Code, submit the formal application solely to the lower building authority, which will automatically involve the historic preservation authority, so that you do not need to file two separate applications. The documents relevant to historic preservation must be attached to the building permit application.
Carrying out work without the required approval under historic preservation law or a corresponding building permit constitutes an administrative offense that is punishable by fines.
If additional permits under public law are required (e.g., under nature conservation law), these must be applied for with the appropriate authority.
Measures Requiring Approval for Individual Cultural Monuments
Any work carried out inside the house or affecting its exterior appearance is subject to approval under the Hessian Historic Preservation Act. This may include the repair or replacement of the following structural components:
- Windows, interior and exterior doors, gates, interior and exterior shutters
- Baseboards, tiles, wallpaper, other wall coverings, murals, paintings, inscriptions, stucco, floors, floor coverings
- Technical equipment, such as historic heating systems
- Work on the facade or half-timbered structure (plastering and painting, cladding)
- Roof structure, roof shape, roof covering, design of the hip and eaves, dormers
- Changes to the Building Floor Plan
Measures Requiring Approval in Integrated Facilities
Any changes to the exterior appearance require approval. This includes the repair and replacement of the following components:
- Windows, Doors, Shutters
- Work on the facade or half-timbered structure (plastering, insulation, painting)
- Roof shape, roofing material, design of the hip and eaves, dormers, extensions
Environmental Protection
Anyone who wishes to construct, alter, or remove structures in the vicinity of an immovable cultural monument must obtain a permit under historic preservation law if such actions could affect the integrity or appearance of the cultural monument. If there are any uncertainties, the local historic preservation authority should be contacted in a timely manner during the planning phase (before construction begins).
What documents are required?
The assessment of a project always depends on the nature of the planned measure and can only be conducted on the basis of detailed, complete planning documents. For each application, the following documents must generally be submitted in triplicate:
- Application Form (see Downloads section)
- Current excerpt from the cadastral map showing the property
- Construction specifications including a list of materials, an explanation of the changes to the existing structure (for example, through a damage assessment with renovation recommendations), or
- If applicable, quotes from contractors or specialized firms in lieu of the construction specifications, including additional data sheets, detailed drawings, and specifications of materials
- Clear color photographs of the existing buildings (including neighboring structures). The photographs must be printed and labeled individually. A site plan must indicate the locations where the photographs were taken, along with the directions in which they were taken.
- Construction drawings (existing and planned changes)
- Floor plans, cross-sections, and elevations, each showing existing structures, demolition areas, and new construction, with dimensions.
Additional Documentation Required for Work on Individual Cultural Monuments
- Construction Survey (Existing Plans Accountant for Deformation (Floor Plans, Elevations, Sections, Details))
- Room Specifications: Existing and planned materials, finishes, fixtures, etc., listed individually for each room
- Preliminary examinations, if necessary, depending on the individual case:
- Roof trusses, timber-frame structures: Wood inspection experts, structural engineers (damage assessment, repair recommendations, structural deformations, etc.)
- Wall coatings, paint finishes on windows, etc.: Restorer specializing in architecture and interior finishes (paint finishes, period-appropriate coatings, murals, etc.)
- Basement Construction, Additions: Archaeologist (Foundation Work Near Historic Sites)
- Renovations: Building researchers, architectural historians (archival research, construction phase plans, etc.)
Additional Documentation for Window Replacements
- Damage Assessment Report for Historic Windows with
- Drawings indicating the materials used, construction methods, damage, and construction defects (elevations, sections, and details as needed)
- Photographic documentation of the damage
- Repair Proposal
- Construction drawings of new windows (elevations, sections) specifying their function, layout, materials, profile design, and color scheme
- Damage Assessment Report for Historic Windows with
Additional Documentation for Half-Timbered Building Renovations
- Illustration of the half-timbered structure with a description of the materials used (wood, infill panels, plaster)
- Damage assessment report prepared by a person qualified in historic preservation, including
- Photographic documentation of the damage
- Explanation of the damage to the individual pieces of wood
- Depiction of the materials used, construction methods, damage, and construction defects in the as-built drawings
- Repair Plan with Cost Estimate
Additional Documentation for Repainting Projects
- Documentation of the structural condition of the old paint coatings through photographs and a description of the damage, including a repair recommendation
- Archival records regarding the original paint application and the monument's color scheme
- Paint recommendations, including information on materials, composition, and proof of compatibility with the underlying surface to be protected, etc.
Technical Support
If necessary for the assessment of the planned measures, the permit application may be required to be supplemented by preliminary investigations of the cultural monument. It is therefore advisable to contact a planner or contractor qualified in historic preservation before preparing the application documents.
You can find a list of potential craft businesses under the related links.
Processing time
Once the application is complete, processing typically takes 3 to 6 months, depending on the complexity of the application.